
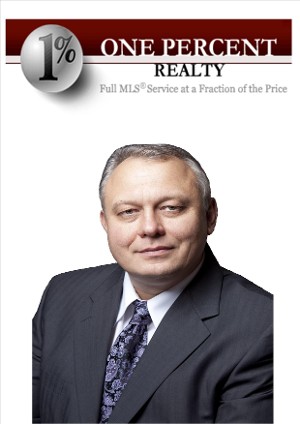
Your Trusted Partner in Real Estate. Contact me at 604-644-6430 for all your property needs.
Edit sidebar contact & social media
-
103 5776 200 Street in Langley: Langley City Condo for sale in "The Glenwood" : MLS®# R3178081
103 5776 200 Street Langley V3A 1M8  $449,900Residential
- Status:
- Active
- MLS® Num:
- R3178081
- Bedrooms:
- 2
- Bathrooms:
- 2
- Floor Area:
- 1,286 sq. ft.
The Glenwood - 2 bedroom 2 bathroom almost 1300sf condo plus massive partially covered deck. Beautiful hardwood flooring, radiant in-floor heating. Big kitchen w/eating area, lots of cabinets and countertops, window over the sink and access to the covered balcony. Living room w/gas fire place and access to the same covered balcony. Great layout w/an actual dining rm. Main bathroom w/tub and laundry facility. Big storage area w/your brand new hot water tank and boiler system. New wainscotting. Great investment. Central downtown Langley close to shopping, transit, nature trails. 2 cats allowed (no dogs). Close to new skytrain. More detailsListed by One Percent Realty Ltd.
- MIKE SKVORTSOV Personal Real Estate Corporation
- ONE PERCENT REALTY LTD
- 1 (604) 6446430
- miskvortsov@gmail.com
-
410 19730 56 Avenue in Langley: Langley City Condo for sale in "Madison Place" : MLS®# R3176515
410 19730 56 Avenue Langley V3A 3X6
$409,900Residential- Status:
- Active
- MLS® Num:
- R3176515
- Bedrooms:
- 1
- Bathrooms:
- 1
- Floor Area:
- 692 sq. ft.
Outstanding fully renovated in 2024 1 bdrm plus den, 1 bthrm almost 700sf TOP floor unit. Great layout! Everything is practically new still, current owner shows pride of ownership. S/S appliances (dishwasher and inside oven never used!), lots of cabinets and countertops. Dining room/living room has vaulted ceilings, access to your East facing fully covered patio - not facing the street! Neutral white paint thru-out, well maintained laminate flooring. Primary is huge w/double sided walk thru closet leading to your cheater 4 piece ensuite - soaker tub! There is a good sized den/second bedroom?? 2" blinds, full size washer and dryer. Granite countertops. Comes with 2 parking spots (1 under building & 1 outside) plus a storage locker. Gym, club house, great location! Close to schools, transit. More detailsListed by One Percent Realty Ltd. - MIKE SKVORTSOV Personal Real Estate Corporation
- ONE PERCENT REALTY LTD
- 1 (604) 6446430
- miskvortsov@gmail.com
-
30 4375 Cormorant Way in Tsawwassen: Tsawwassen North Townhouse for sale in "Boardwalk 5" : MLS®# R3177267
30 4375 Cormorant Way Tsawwassen V4M 0G3
$689,900Residential- Status:
- Active
- MLS® Num:
- R3177267
- Bedrooms:
- 3
- Bathrooms:
- 3
- Floor Area:
- 1,410 sq. ft.
Welcome to this meticulously maintained 1,410 sq ft, 3 bedrooms and 2.5 bathroom, townhome that shows like new! As part of a master-planned waterfront community in this family oriented area of Tsawwassen, the bright, spacious open layout features partial ocean views from both the living room and primary bedroom, a generous patio located directly off the kitchen, wide-plank laminate flooring, hot water on demand, and a large tandem 2-car garage that adds plenty of storage and convenience. Residents enjoy exclusive access to top notch, resort-style amenities, including an outdoor pool, jacuzzi, gym, and an indoor kids' zone. Minutes from beaches, parks, shopping, and BC Ferries - perfect for families, downsizers, or anyone seeking low-maintenance, convenient living. More detailsListed by One Percent Realty Ltd. - MIKE SKVORTSOV Personal Real Estate Corporation
- ONE PERCENT REALTY LTD
- 1 (604) 6446430
- miskvortsov@gmail.com
-
49381 Yale Road in Chilliwack: East Chilliwack House for sale : MLS®# R3177049
49381 Yale Road Chilliwack V4Z 0B2
$1,249,000Residential- Status:
- Active
- MLS® Num:
- R3177049
- Bedrooms:
- 3
- Bathrooms:
- 3
- Floor Area:
- 3,619 sq. ft.
.Custom-built 3,600 sq. ft. home situated on a private half-acre lot with stunning backyard views overlooking protected farmland in the ALR. Designed with entertaining in mind, this home features a spacious open-concept family room plus a separate large living room, offering excellent flexibility for both everyday living and hosting guests. The oversized primary bedroom includes a generous ensuite and ample closet space. Recent upgrades include new air conditioning for year-round comfort. Plenty of RV parking and outdoor space complete this exceptional property. More detailsListed by One Percent Realty Ltd. - MIKE SKVORTSOV Personal Real Estate Corporation
- ONE PERCENT REALTY LTD
- 1 (604) 6446430
- miskvortsov@gmail.com
-
97 E King Edward Avenue in Vancouver: Main House for sale (Vancouver East) : MLS®# R3177098
97 E King Edward Avenue Vancouver V5V 2B8
$2,998,898Residential- Status:
- Active
- MLS® Num:
- R3177098
- Bedrooms:
- 5
- Bathrooms:
- 3
- Floor Area:
- 3,150 sq. ft.
FIRST TIME EVER ON MLS! Don't miss this MINT exceptionally maintained home west of Main St combining historic charm with extensive updates. The renovated chef's kitchen features custom knotty pine cabinetry, granite counters, tin ceilings, stained glass, a centre island and premium s/s appls, including a 6-burner commercial gas range. Open living and dining areas showcase gold tin ceilings, bay windows and original details. Upstairs offers 3 spacious bdrms with vaulted ceilings, exposed beams and abundant storage. Enjoy H/W floors, updated Pella windows, plumbing, electrical and insulation, plus a 2023 roof, H/E furnace 2018 and fresh 2026 interior/exterior paint. Rebuilt wraparound deck, Trex stairs and parking for up to 6 vehicles. TRUELY ONE OF A KIND ... HURRY! Offers if any Oct 26th. More detailsListed by One Percent Realty Ltd. - MIKE SKVORTSOV Personal Real Estate Corporation
- ONE PERCENT REALTY LTD
- 1 (604) 6446430
- miskvortsov@gmail.com
Data was last updated October 26, 2026 at 04:10 AM (UTC)

The data relating to real estate on this website comes in part from the MLS® Reciprocity program of either the Greater Vancouver REALTORS® (GVR), the Fraser Valley Real Estate Board (FVREB) or the Chilliwack and District Real Estate Board (CADREB). Real estate listings held by participating real estate firms are marked with the MLS® logo and detailed information about the listing includes the name of the listing agent. This representation is based in whole or part on data generated by either the GVR, the FVREB or the CADREB which assumes no responsibility for its accuracy. The materials contained on this page may not be reproduced without the express written consent of either the GVR, the FVREB or the CADREB.


Mike Skvortsov
Personal Real Estate Corporation
Quick Links
Contact Me
Direct: 604-644-6430
Office: 604-806-0900
miskvortsov@gmail.com
Head Office
202-505 Hamilton Street
Vancouver, BC, V6B 2R1
 The data relating to real estate on this website comes in part from the MLS® Reciprocity program of either the Greater Vancouver REALTORS® (GVR), the Fraser Valley Real Estate Board (FVREB) or the Chilliwack and District Real Estate Board (CADREB). Real estate listings held by participating real estate firms are marked with the MLS® logo and detailed information about the listing includes the name of the listing agent. This representation is based in whole or part on data generated by either the GVR, the FVREB or the CADREB which assumes no responsibility for its accuracy. The materials contained on this page may not be reproduced without the express written consent of either the GVR, the FVREB or the CADREB.